
01 / Space Visualization
Clients, partners and approvers can't judge what they can't see.
Aurel turns drawings, properties, and ideas into visual assets that help stakeholders understand what's being built.
What is included
- 01Interior and exterior renderings
- 023D modeling
- 03Virtual staging
- 04Walkthroughs
- 05Floor-plan graphics
- 06Presentation imagery
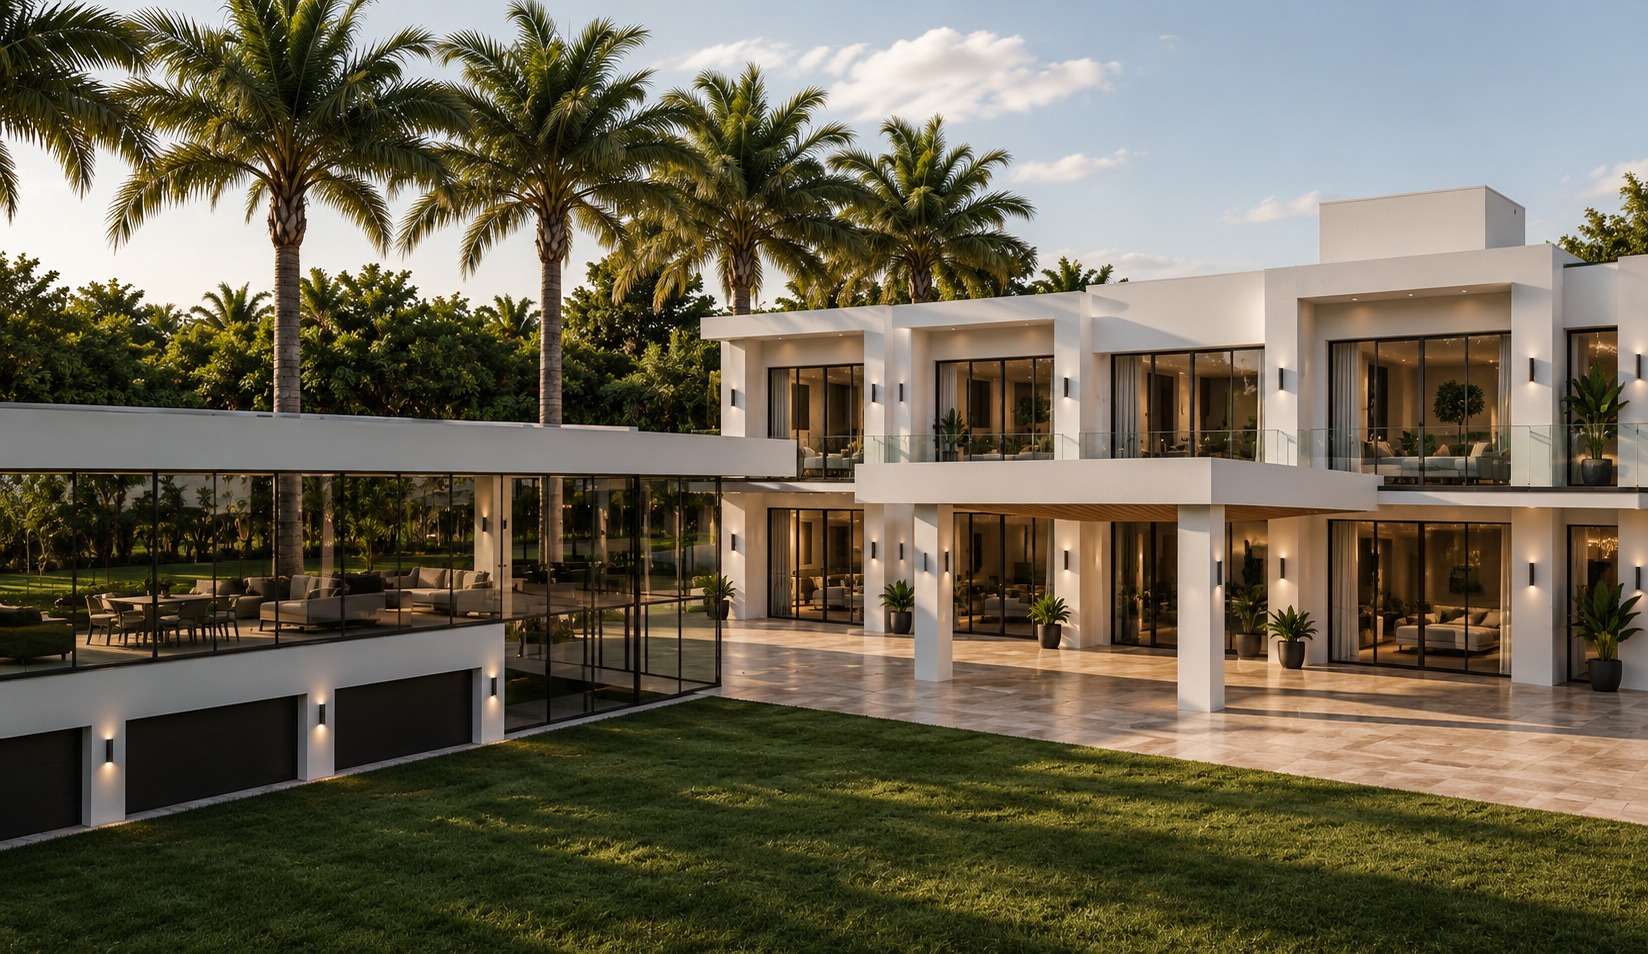
Exterior visualizationNew Construction
How it works
We review the project, audience, required deliverables, and timeline. Then we confirm the scope, schedule, responsibilities, and required source files. Aurel produces the work, and delivers it organized for presentation, coordination, marketing, or the next project phase. Available for project-based and ongoing engagements.